Heidi Brittain
REALTOR®

BEDS0
BATHS1
SQUARE FEET869
MLS#3774280
STATUSUnder Contract
PROPERTY TYPEResidential - Condominium
SUBDIVISIONGiddings Lofts Condos
Property Description
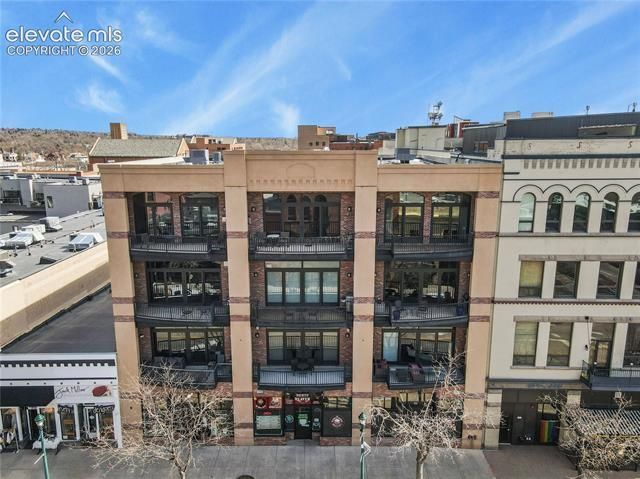
Located in the Giddings Loft building in the heart of downtown Colorado Springs. This fourth-floor studio features an expansive, west facing balcony with Pikes Peak and city views, an open floor plan, and thoughtfully selected custom finishes. The gourmet kitchen is appointed with slab slate countertops, quarter-sawn oak cabinetry, stainless steel appliances including a new oven and microwave, a generous breakfast bar, and glass tile accents. A custom-built movable storage unit provides valuable closet and storage space while offering the flexibility to create separation between the living and sleeping areas. Exposed brick, freshly polished and sealed concrete floors, custom Tec cable lighting, and designer pendant fixtures give the loft its distinctive character. The bathroom features a custom Ann Sacks tiled shower and an imported Italian pedestal sink. Additional features include a deeded, covered garage parking space, dedicated storage, and HOA dues that include all utilities and insurance. Located in the heart of downtown, just steps from local restaurants, coffee shops, galleries, parks, and entertainment, offering easy access to everything downtown Colorado Springs has to offer.
Property Features
Property Type: Residential - Condominium
Cooling: Central Air
Fireplaces: Gas, One
Garage: 1 car attached
Heating: Forced Air, Natural Gas
Roof Type: Other
Stories: 1.0
Taxes: $1,653
Year Built: 2006
Feature Descriptions
Appliances: Cook Top, Dishwasher, Disposal, Dryer, Microwave Oven, Oven, Refrigerator, Washer
Association Fee: $576.53 (Monthly)
Association Fee 2: $331.67 (Annual)
Basement/Foundation: Not Applicable
Days on Site: 7
Existing Utilities: Cable Connected, Electricity Connected, Natural Gas Connected
Exterior: Brick
Floor Plan: Ranch
Garage Type: Assigned, Attached
Interior: 9Ft + Ceilings
Laundry Facilities: Electric Hook-up, Main
Lot: City View, Mountain View, View of Pikes Peak
Unit: Fourth Floor Or Above
Utilities: Cable Connected, Electricity Connected, Natural Gas Connected
View: City, Mountain, Pikes Peak
Water: Municipal
Listed By / Shown By
Listed By
Agency Name: Walston Group Real Estate, Inc
Agency Phone: 719-477-1410
Shown By
Agent Name: Heidi Brittain
Agent Phone: (620) 617-5522
Agency Title: The Cutting Edge, Realtors

Estimate Your Payment
Estimated Payment
$ 2,198.54 per month $1,945.67 Principal & Interest $137.67 Property Tax $115.21 Homeowner's InsuranceChange Payment Information

Heidi Brittain
Cell: (620) 617-5522
Email: Heidi@HighAltitudeHomesCO.com

The real estate listing information and related content displayed on this site is provided exclusively for consumers’ personal, non-commercial use and may not be used for any purpose other than to identify prospective properties consumers may be interested in purchasing. This information and related content is deemed reliable but is not guaranteed accurate by the Pikes Peak REALTOR® Services Corp d/b/a elevateMLS.
Privacy Policy / DMCA Notice / ADA Accessibility


This site is hosted, designed and copyright
© 1994 - 2026 by
Delta Media Group, Inc. -- Patent Pending --
101 N Tejon Street, Unit 470 | MLS# 3774280
This condo located at 101 N Tejon Street, Unit 470, Colorado Springs, CO 80903 is currently listed for sale with an asking price of $395,000. This property was built in 2006 and with 869 sq. ft. N Tejon Street, Unit 470 is located in the Giddings Lofts Condos subdivision. Search Giddings Lofts Condos real estate on www.highaltitudehomesco.com today.