Heidi Brittain
REALTOR®

BEDS3
BATHS1
SQUARE FEET1,310
MLS#241240
STATUSActive
PROPERTY TYPEResidential - Single Family
SUBDIVISIONEastside
SCHOOL60
Property Description
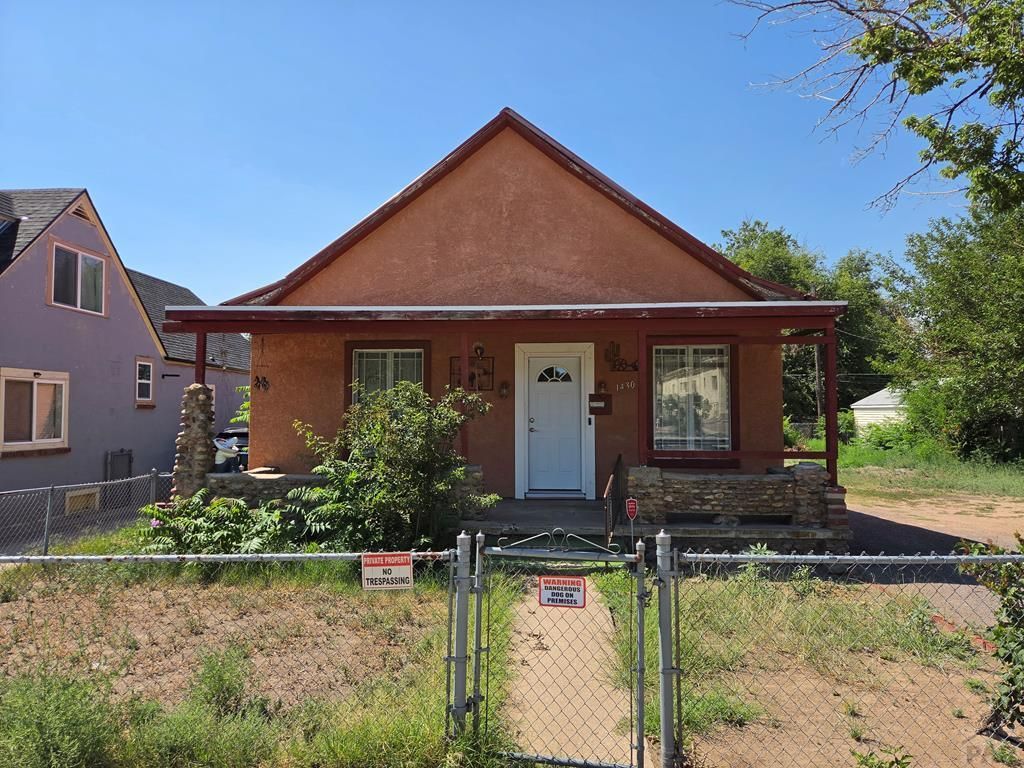
Unlock the potential of this fixer-upper on the east side! Whether you're an investor searching for your next project or looking for a fix-and-flip opportunity, this property offers endless possibilities. Situated on a huge oversized lot, the home features both a detached 1-car garage and a detached 2-car garage, providing ample space for vehicles, storage, or a workshop. With over 1,300 square feet on the main level plus approximately 1,000 square feet of usable basement space, there's plenty of room for additional living areas, bedrooms, or storage. The main floor includes one conforming bedroom, two non-conforming bedrooms (no closets), a spacious living room, a large kitchen and dining area, and a cozy wood-burning stove. Updates include a newer furnace installed in 2023 and a durable metal roof. While the home is in need of a complete remodel, its generous size, oversized lot, and solid improvements make it an exceptional opportunity to create value. Sold strictly As-is!
Property Features
Property Type: Residential - Single Family
Fenced: Yes
Fireplaces: 1
Garage: 2
Home Style: Ranch
Lot Size: 0.20 Acres
Taxes: $657
Year Built: 1906
Feature Descriptions
Approximate Square Footage (Level): 1310 (Main), 1040 (Basement)
Exterior: Paved Street
Interior: Hardwood Floors, Ceiling Fan(s)
Landscaping: Metal Fence-Front, Wood Fence-Rear
Lot Dimensions: 0.2 Acre(s)
Parking Notes: 1 Car Garage Detached,2 Car Garage Detached
Patio/Deck: Porch-Covered-Front, Patio-Covered-Rear
Local Schools
School District: 60
Listed By / Shown By
Listed By
Agency Name: Rocky Mountain Realty
Agency Phone: (719)569-7276
Shown By
Agent Name: Heidi Brittain
Agent Phone: (620) 617-5522
Agency Title: The Cutting Edge, Realtors

Estimate Your Payment
Estimated Payment
$ 779.97 per month $684.68 Principal & Interest $54.75 Property Tax $40.54 Homeowner's InsuranceChange Payment Information

Heidi Brittain
Cell: (620) 617-5522
Email: Heidi@HighAltitudeHomesCO.com

Privacy Policy / DMCA Notice / ADA Accessibility


This site is hosted, designed and copyright
© 1994 - 2026 by
Delta Media Group, Inc. -- Patent Pending --
1430 E 8th St | MLS# 241240
This single family home located at 1430 E 8th St, Pueblo, CO 81001 is currently listed for sale with an asking price of $139,000. This property was built in 1906 and has 3 bedrooms with 1310 sq. ft. E 8th St is located in the Eastside subdivision within the 60 school district. Search Eastside real estate on www.highaltitudehomesco.com today.