Heidi Brittain
REALTOR®

BEDS3
BATHS3
SQUARE FEET1,696
MLS#9790558
STATUSPending
PROPERTY TYPEResidential - Townhouse
SUBDIVISIONBroadmoor View At Spring Creek
Property Description
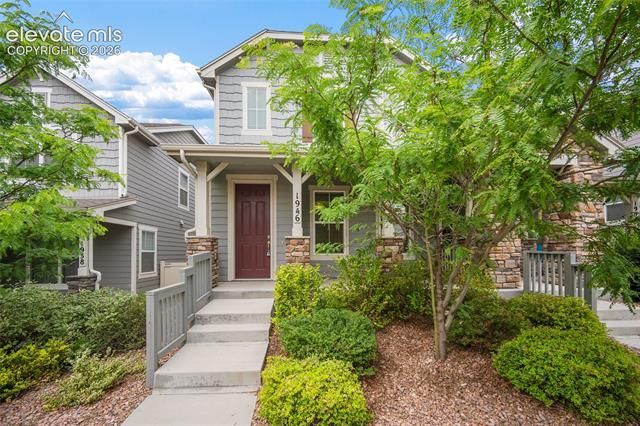
Welcome to a townhome that delivers the perfect blend of space, privacy, and modern updates. Inside, a smart and seamless open layout makes daily living feel effortless. The main level is designed for easy entertaining, featuring a sunlit living area, a spacious kitchen with abundant counter space, a dedicated dining area, and a convenient powder bath. Upstairs, you’ll find a thoughtful three-bedroom layout, highlighted by a comfortable primary suite with its own private bath, alongside two additional bedrooms and a second full bathroom. Meticulously maintained and truly move-in ready, this home leaves nothing for you to do but unpack, as all appliances stay, including the refrigerator, washer, and dryer. Outside, you can enjoy your own private side yard—a rare and highly desirable bonus for townhome living—with a community park located just steps from your front door.
Property Features
Property Type: Residential - Townhouse
Cooling: Ceiling Fan(s), Central Air
Fenced: Yes
Garage: 2 car attached
Heating: Forced Air, Natural Gas
Lot Size: 0.05 Acres
Roof Type: Composite Shingle
Stories: 2.0
Taxes: $1,347
Year Built: 2020
Feature Descriptions
Appliances: 220v in Kitchen, Dishwasher, Disposal, Dryer, Microwave Oven, Oven, Range, Refrigerator, Washer
Association Fee: $70.00 (Monthly)
Basement/Foundation: Slab
Community Features: Parks or Open Space
Days on Site: 22
Existing Utilities: Electricity Connected, Natural Gas Connected
Exterior: Masonite Type
Fence: Rear
Floor Plan: 2 Story
Floors: Carpet, Luxury Vinyl
Garage Type: Attached
Laundry Facilities: Electric Hook-up, Main
Lot: Level
Square Footage: 836 (Main)
Unit: End Unit
Utilities: Electricity Connected, Natural Gas Connected
Water: Municipal
Listed By / Shown By
Listed By
Agency Name: Old Glory Real Estate Company
Agency Phone: 719-445-9305
Shown By
Agent Name: Heidi Brittain
Agent Phone: (620) 617-5522
Agency Title: The Cutting Edge, Realtors

Estimate Your Payment
Estimated Payment
$ 2,094.60 per month $1,871.53 Principal & Interest $112.25 Property Tax $110.82 Homeowner's InsuranceChange Payment Information

Heidi Brittain
Cell: (620) 617-5522
Email: Heidi@HighAltitudeHomesCO.com

The real estate listing information and related content displayed on this site is provided exclusively for consumers’ personal, non-commercial use and may not be used for any purpose other than to identify prospective properties consumers may be interested in purchasing. This information and related content is deemed reliable but is not guaranteed accurate by the Pikes Peak REALTOR® Services Corp d/b/a elevateMLS.
Privacy Policy / DMCA Notice / ADA Accessibility


This site is hosted, designed and copyright
© 1994 - 2026 by
Delta Media Group, Inc. -- Patent Pending --
1946 Lambourne Street | MLS# 9790558
This townhouse located at 1946 Lambourne Street, Colorado Springs, CO 80910 is currently listed for sale with an asking price of $379,950. This property was built in 2020 and has 3 bedrooms with 1696 sq. ft. Lambourne Street is located in the Broadmoor View At Spring Creek subdivision. Search Broadmoor View At Spring Creek real estate on www.highaltitudehomesco.com today.