Heidi Brittain
REALTOR®

BEDS4
BATHS4
SQUARE FEET2,829
MLS#4053974
STATUSActive
PROPERTY TYPEResidential - Single Family
SUBDIVISIONThe Meadows
Property Description
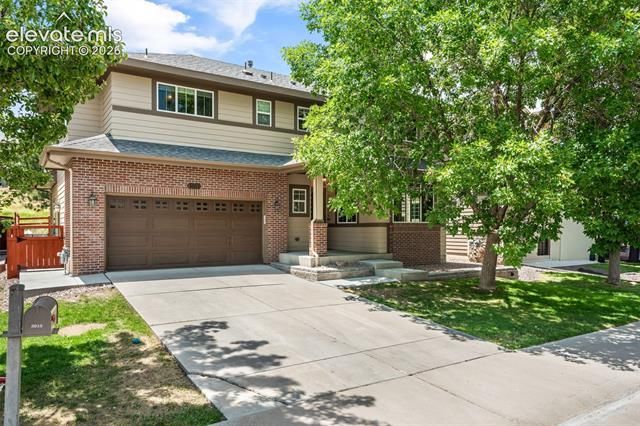
Welcome to this stunning, fully remodeled home in the highly sought-after Meadows of Castle Rock! Perfectly situated on a quiet cul-de-sac and backing to a peaceful greenbelt, this move-in-ready home offers exceptional privacy while being just minutes from shopping, dining, trails, parks, and the community center. Every inch of this home has been thoughtfully updated with premium modern finishes. The gourmet kitchen is a true showpiece, featuring quartz countertops, a large island, deep stainless farmhouse sink, soft-close cabinetry, stainless steel appliances, gas range, designer hood vent, pot filler with filtration system, wine fridge, spacious pantry, and stylish backsplash. The inviting living room showcases a beautiful new gas fireplace with a custom wood mantle and overlooks the professionally redesigned backyard featuring new sod, an expansive concrete patio, retaining wall with upgraded drainage, mature trees for added privacy, and fresh concrete walkway on the side of the home. Upstairs, the spacious primary suite offers a beautifully remodeled ensuite with a newly tiled shower and flooring. Two additional bedrooms feature brand-new carpet, while the convenient upstairs laundry room includes an oversized stainless wash basin, folding counter, and matching cabinetry. The newly finished basement adds valuable living space with a fourth bedroom and private ¾ ensuite bathroom—perfect for guests, multigenerational living, or a home office. Additional upgrades include a new high-efficiency furnace and A/C, brand-new carpet throughout the upper level and basement, and a finished oversized three-car garage with impressive 10’8” ceilings, ideal for a workshop, gym, or extra storage. This truly turnkey home combines luxury updates, an unbeatable location, and thoughtful improvements inside and out. Don’t miss your opportunity to own one of the Meadows’ finest homes—schedule your private showing today!
Property Features
Property Type: Residential - Single Family
Cooling: Ceiling Fan(s), Central Air
Fenced: Yes
Fireplaces: Gas, Main Level
Garage: 3 car attached
Heating: Forced Air, Natural Gas
Lot Size: 0.13 Acres
Roof Type: Composite Shingle
Stories: 2.0
Taxes: $4,504
Year Built: 2004
Feature Descriptions
Appliances: 220v in Kitchen, Dishwasher, Disposal, Gas in Kitchen, Kitchen Vent Fan, Microwave Oven, Oven, Range, Refrigerator
Association Fee: $272.00 (Quarterly)
Basement/Foundation: Full Basement
Complex Amenities: Green Areas, Playground, Pool, Tennis
Existing Utilities: Electricity Connected, Natural Gas Connected
Exterior: Brick, Wood
Fence: Rear
Floor Plan: 2 Story
Floors: Carpet, Tile, Luxury Vinyl
Garage Amenities: Even with Main Level, Garage Door Opener, Oversized, Workshop, See Prop Desc Remarks
Garage Type: Attached, Tandem
Interior: 9Ft + Ceilings, Vaulted Ceilings
Laundry Facilities: Electric Hook-up, Upper
Lot: Backs to Open Space, Cul-de-sac, Level, See Prop Desc Remarks
Percentage of Basement Finished: 73
Square Footage: 938 (Basement), 946 (Main)
Utilities: Electricity Connected, Natural Gas Connected
Water: Municipal
Listed By / Shown By
Listed By
Agency Name: Better Homes and Gardens Real Estate Kenney & Company
Agency Phone: 719-550-1515
Shown By
Agent Name: Heidi Brittain
Agent Phone: (620) 617-5522
Agency Title: The Cutting Edge, Realtors

Estimate Your Payment
Estimated Payment
$ 4,105.17 per month $3,521.41 Principal & Interest $375.25 Property Tax $208.51 Homeowner's InsuranceChange Payment Information

Heidi Brittain
Cell: (620) 617-5522
Email: Heidi@HighAltitudeHomesCO.com

The real estate listing information and related content displayed on this site is provided exclusively for consumers’ personal, non-commercial use and may not be used for any purpose other than to identify prospective properties consumers may be interested in purchasing. This information and related content is deemed reliable but is not guaranteed accurate by the Pikes Peak REALTOR® Services Corp d/b/a elevateMLS.
Privacy Policy / DMCA Notice / ADA Accessibility


This site is hosted, designed and copyright
© 1994 - 2026 by
Delta Media Group, Inc. -- Patent Pending --
3015 Willowrun Drive | MLS# 4053974
This single family home located at 3015 Willowrun Drive, Castle Rock, CO 80109 is currently listed for sale with an asking price of $714,900. This property was built in 2004 and has 4 bedrooms with 2829 sq. ft. Willowrun Drive is located in the The Meadows subdivision. Search The Meadows real estate on www.highaltitudehomesco.com today.