Heidi Brittain
REALTOR®

BEDS2
BATHS3
SQUARE FEET1,682
MLS#7652592
STATUSActive
PROPERTY TYPEResidential - Townhouse
SUBDIVISIONVictoria Village
Property Description
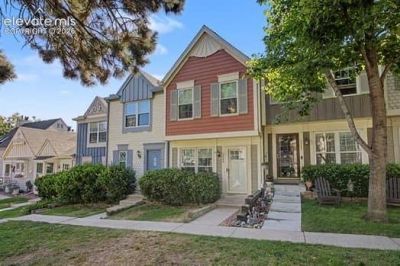
This property is L-O-A-D-E-D with so many cool upgrades and beautiful touches - Owner put custom tile-work into the beautiful kitchen and the 3 bathrooms - The kitchen has amazing cabinetry with stainless steel appliances - Vinyl windows - Central A/C - Humidifier - Upgraded, modern lighting - Window coverings throughout with black-out shades in the upper bedrooms - Carpeted basement family room would make a great home-theater room - Wood burning fireplace in main level living room - Wood flooring throughout - Let someone else do the lawn work because the HOA covers landscaping, trash, snow removal, and water both inside and outside the unit - One assigned parking place - If you like the thought of having a swimming pool then this is your place, the neighborhood swimming pool is very close by - Nicely located close to shopping, not far from Palmer Park and all its beauty and hiking trails - Call your favorite real estate broker to arrange your own personal showing today! This place is move-in-ready, don't let it pass you buy -
Property Features
Property Type: Residential - Townhouse
Cooling: Ceiling Fan(s), Central Air
Fireplaces: Main Level, One, Wood Burning
Garage: 1
Heating: Forced Air, Natural Gas
Lot Size: 0.01 Acres
Roof Type: Composite Shingle
Stories: 2.0
Taxes: $1,014
Year Built: 1983
Feature Descriptions
Appliances: 220v in Kitchen, Dishwasher, Disposal, Kitchen Vent Fan, Microwave Oven, Oven, Range, Refrigerator
Association Fee: $328.00 (Monthly)
Basement/Foundation: Full Basement
Builder Model: ~ Groovy Two Story ~
Builder Name: Pulte Hm Corp
Community Features: Pool
Complex Amenities: Pool
Days on Site: 24
Existing Utilities: Cable Connected, Electricity Connected, Natural Gas Connected
Exterior: Masonite Type
Floor Plan: 2 Story
Floors: Carpet, Wood
Garage Type: Assigned
Interior: 6-Panel Doors
Laundry Facilities: Basement
Lot: Level
Percentage of Basement Finished: 50
Square Footage: 551 (Basement), 551 (Main)
Unit: Inside Unit
Utilities: Cable Connected, Electricity Connected, Natural Gas Connected
Water: Municipal, See Prop Desc Rem
Listed By / Shown By
Listed By
Agency Name: Blue Picket Realty
Agency Phone: (719) 357-7653
Shown By
Agent Name: Heidi Brittain
Agent Phone: (620) 617-5522
Agency Title: The Cutting Edge, Realtors

Estimate Your Payment
Estimated Payment
$ 1,519.20 per month $1,354.58 Principal & Interest $84.42 Property Tax $80.21 Homeowner's InsuranceChange Payment Information

Heidi Brittain
Cell: (620) 617-5522
Email: Heidi@HighAltitudeHomesCO.com

The real estate listing information and related content displayed on this site is provided exclusively for consumers’ personal, non-commercial use and may not be used for any purpose other than to identify prospective properties consumers may be interested in purchasing. This information and related content is deemed reliable but is not guaranteed accurate by the Pikes Peak REALTOR® Services Corp d/b/a elevateMLS.
Privacy Policy / DMCA Notice / ADA Accessibility


This site is hosted, designed and copyright
© 1994 - 2026 by
Delta Media Group, Inc. -- Patent Pending --
3644 Queen Anne Way | MLS# 7652592
This townhouse located at 3644 Queen Anne Way, Colorado Springs, CO 80917 is currently listed for sale with an asking price of $275,000. This property was built in 1983 and has 2 bedrooms with 1682 sq. ft. Queen Anne Way is located in the Victoria Village subdivision. Search Victoria Village real estate on www.highaltitudehomesco.com today.