Heidi Brittain
REALTOR®

BEDS5
BATHS4
SQUARE FEET3,208
MLS#1952909
STATUSActive
PROPERTY TYPEResidential - Single Family
SUBDIVISIONGatehouse Village At Briargate
Property Description
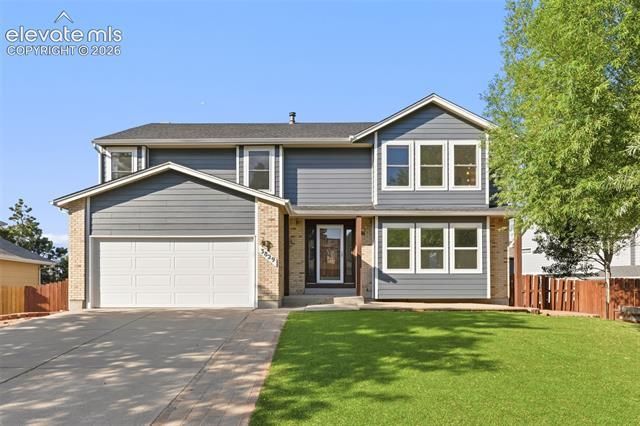
This home/lot combo is a rare find. This 5-bed, 3.5 bath home sits on a 6000+sf lot in Gatehouse Village. On the main level you have separate Family and Living rooms, wood burning fireplace, formal dining room, a powder room and kitchen. 2-tone cabinets, island, white GE appliances. Tons of windows flood the home with natural light. Walk out the sliding door to views to the southwest from the deck. 4 bedrooms with high ceilings AND laundry room on top floor. No stairs with baskets of clothes! Primary room is huge w/ 5-pc on suite bath and private commode, skylight, tile shower w/ 3/8in glass. Hall bath has tile shower, large mirror. The garage has high ceilings and overhead storage w/ door to back yard and access to electric panel. The walkout basement has a large bonus room for relaxing and entertaining. Storage shed under the deck. Turf yards in front and back. Privacy fence around the back plus the beginnings of an outdoor kitchen area w/ added privacy wall. Paver stone terrace below deck. Mature trees. Level, usable space in the yard. No traffic noise from this lot! Windows replaced 2007ish. New Roof 2023. New water heater 2024. New A/C and furnace 2024. Trash day is Thursday - Let's GOOOO!
Property Features
Property Type: Residential - Single Family
Cooling: Ceiling Fan(s), Central Air
Fenced: Yes
Fireplaces: Main Level, One, Wood Burning
Garage: 2 car attached
Heating: Forced Air, Natural Gas
Lot Size: 0.19 Acres
Roof Type: Composite Shingle
Stories: 2.0
Taxes: $2,449
Year Built: 1988
Feature Descriptions
Appliances: Dishwasher, Microwave Oven, Refrigerator, Self Cleaning Oven
Basement/Foundation: Full Basement
Existing Utilities: Electricity Connected, Natural Gas Connected
Exterior: Masonite Type
Fence: Rear
Floor Plan: 2 Story
Floors: Tile, Vinyl/Linoleum, Wood Laminate
Garage Type: Attached
Interior: 5-Pc Bath, Vaulted Ceilings
Laundry Facilities: Upper
Lot: Level, Sloping, Trees/Woods
Outbuilding(s): Yes
Out Buildings: Storage Shed
Percentage of Basement Finished: 85
Square Footage: 760 (Basement), 1334 (Main)
Utilities: Electricity Connected, Natural Gas Connected
Water: Municipal
Wooded: Yes
Listed By / Shown By
Listed By
Agency Name: Black Crown Real Estate
Agency Phone: 719-338-8663
Shown By
Agent Name: Heidi Brittain
Agent Phone: (620) 617-5522
Agency Title: The Cutting Edge, Realtors

Estimate Your Payment
Estimated Payment
$ 3,277.13 per month $2,901.26 Principal & Interest $204.08 Property Tax $171.79 Homeowner's InsuranceChange Payment Information

Heidi Brittain
Cell: (620) 617-5522
Email: Heidi@HighAltitudeHomesCO.com

The real estate listing information and related content displayed on this site is provided exclusively for consumers’ personal, non-commercial use and may not be used for any purpose other than to identify prospective properties consumers may be interested in purchasing. This information and related content is deemed reliable but is not guaranteed accurate by the Pikes Peak REALTOR® Services Corp d/b/a elevateMLS.
Privacy Policy / DMCA Notice / ADA Accessibility


This site is hosted, designed and copyright
© 1994 - 2026 by
Delta Media Group, Inc. -- Patent Pending --
3829 Whisper Hollow Drive | MLS# 1952909
This single family home located at 3829 Whisper Hollow Drive, Colorado Springs, CO 80920 is currently listed for sale with an asking price of $589,000. This property was built in 1988 and has 5 bedrooms with 3208 sq. ft. Whisper Hollow Drive is located in the Gatehouse Village At Briargate subdivision. Search Gatehouse Village At Briargate real estate on www.highaltitudehomesco.com today.