Heidi Brittain
REALTOR®

BEDS5
BATHS3
SQUARE FEET2,682
MLS#8184987
STATUSActive
PROPERTY TYPEResidential - Single Family
SUBDIVISIONSt Acacius
Property Description
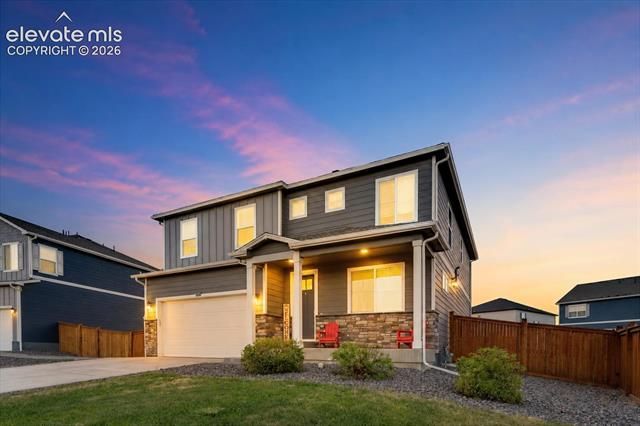
Some homes check the boxes, this one anticipates them! Set on a fenced 1/4 acre lot in Mead's popular Lakeside Canyon community, this well designed 5BR, 3BA home blends smart technology & flexible living spaces. A covered front porch welcomes you, while low-maintenance landscaping with xeriscaping & auto sprinklers means more time enjoying Colorado & less time on yard work. Inside, modern convenience is built in. Control the lights, locks, & garage door from your phone with the Smart Home system. Addtl features incl keyless entry, a video doorbell, SMART thermostat, whole-home water filtration, hard wire connectivity, central air, & a tankless water heater. Attractive wood laminate floors flow through the main living areas. A formal dining room overlooks the front yard, while the open-concept living room, dining nook, & island kitchen create an inviting space for everyday living & entertaining. The kitchen boasts granite countertops, wood cabinets, recessed lighting, a pantry, breakfast bar, & stainless steel appliances, incl a gas range oven, microwave, dishwasher, & French-door refrigerator. Sliding glass doors lead from the dining nook to the backyard patio for easy outdoor dining. The living room offers a gas fireplace to cozy up on chilly nights. A main-level BR & full BA provide flexibility for guests or a home office. Upstairs, a spacious loft provides addtl living space, alongside 4 addtl BRs, 2 BAs, & a laundry room. The primary suite features a walk-in closet & adjoining bath with a dual sink vanity & a beautifully tiled shower. 3 more BRs share a full hall bath. The backyard incl a large patio for entertaining, grass area for kids to play, & a storage shed for tools & toys. Lakeside Canyon offers walking paths, playgrounds, & a dog park. Schools, shopping, & dining are minutes away, with St. Vrain State Park & Union Reservoir nearby for hiking, fishing, & boating. Connected, comfortable & MOVE-IN READY, this home is waiting for you to make it your own!
Property Features
Property Type: Residential - Single Family
Cooling: Ceiling Fan(s), Central Air
Fenced: Yes
Fireplaces: Gas, Main Level
Garage: 2 car attached
Heating: Forced Air, Natural Gas
Lot Size: 0.25 Acres
Roof Type: Composite Shingle
Stories: 2.0
Taxes: $6,468
Year Built: 2023
Feature Descriptions
Appliances: Dishwasher, Disposal, Microwave Oven, Oven, Range, Refrigerator
Basement/Foundation: Crawl Space
Builder Name: Melody Hm Inc
Community Features: Dog Park, Parks or Open Space, Playground Area
Existing Utilities: Cable Available, Electricity Connected, Natural Gas Connected
Exterior: Fiber Cement
Fence: Rear
Floor Plan: 2 Story
Floors: Carpet, Vinyl/Linoleum, Wood Laminate
Garage Amenities: Garage Door Opener
Garage Type: Attached
Interior: Great Room
Laundry Facilities: Electric Hook-up, Upper
Lot: Level
Outbuilding(s): Yes
Out Buildings: Storage Shed
Square Footage: 1018 (Main)
Utilities: Cable Available, Electricity Connected, Natural Gas Connected
Water: Municipal
Listed By / Shown By
Listed By
Agency Name: Pink Realty Inc
Agency Phone: 719-888-7465
Shown By
Agent Name: Heidi Brittain
Agent Phone: (620) 617-5522
Agency Title: The Cutting Edge, Realtors

Estimate Your Payment
Estimated Payment
$ 3,565.01 per month $2,856.93 Principal & Interest $538.92 Property Tax $169.17 Homeowner's InsuranceChange Payment Information

Heidi Brittain
Cell: (620) 617-5522
Email: Heidi@HighAltitudeHomesCO.com

The real estate listing information and related content displayed on this site is provided exclusively for consumers’ personal, non-commercial use and may not be used for any purpose other than to identify prospective properties consumers may be interested in purchasing. This information and related content is deemed reliable but is not guaranteed accurate by the Pikes Peak REALTOR® Services Corp d/b/a elevateMLS.
Privacy Policy / DMCA Notice / ADA Accessibility


This site is hosted, designed and copyright
© 1994 - 2026 by
Delta Media Group, Inc. -- Patent Pending --
4121 Marble Drive | MLS# 8184987
This single family home located at 4121 Marble Drive, Longmont, CO 80504 is currently listed for sale with an asking price of $580,000. This property was built in 2023 and has 5 bedrooms with 2682 sq. ft. Marble Drive is located in the St Acacius subdivision. Search St Acacius real estate on www.highaltitudehomesco.com today.