Heidi Brittain
REALTOR®

BEDS6
BATHS7
SQUARE FEET7,190
MLS#1518322
STATUSActive
PROPERTY TYPEResidential - Single Family
SUBDIVISIONStout
Property Description
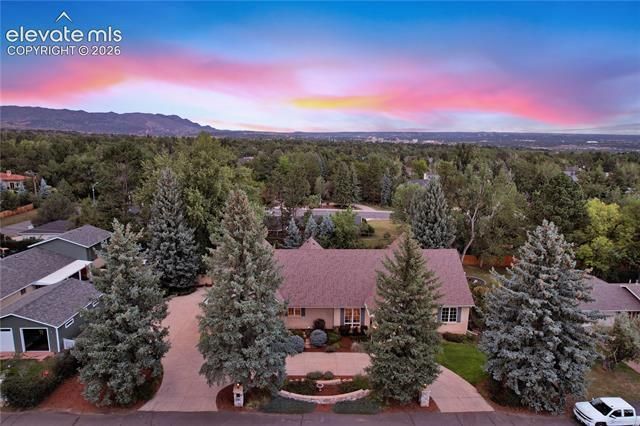
Welcome to one of the Broadmoor area's most exceptional homes. Perfectly located in award-winning District 12 and just a short walk to The Broadmoor Hotel and Broadmoor Elementary, this 6-bedroom, 7-bath luxury residence offers over 7,100 square feet of thoughtfully designed living space. From the stunning chef's kitchen with Wolf and Sub-Zero appliances to the private main-level primary retreat, every space was designed with both comfort and entertaining in mind. The home also features a dedicated theater room, full bar, game room, multiple living spaces, and an oversized four-car garage. A private upper-level in-law suite with its own entrance and mountain views offers incredible flexibility for multigenerational living, guests, or a home office. Outside, mature trees, expansive patios, and a private backyard create the perfect Colorado retreat. With exceptional craftsmanship, countless upgrades, and timeless elegance throughout, this is more than a home—it's a rare opportunity to own one of Colorado Springs' finest luxury properties. You truly have to experience it in person to appreciate everything it has to offer.
Property Features
Property Type: Residential - Single Family
Cooling: Ceiling Fan(s), Central Air
Fenced: Yes
Fireplaces: Basement, Gas, Main Level, Three, See Remarks
Garage: 4 car attached
Heating: Baseboard, Hot Water, Natural Gas, Radiant
Lot Size: 0.45 Acres
Roof Type: Composite Shingle
Stories: 1.0
Taxes: $6,624
Year Built: 2002
Feature Descriptions
Appliances: 220v in Kitchen, Dishwasher, Disposal, Dryer, Gas Grill, Gas in Kitchen, Kitchen Vent Fan, Microwave Oven, Other, Oven, Range, Refrigerator, Self Cleaning Oven, Trash Compactor, Washer
Basement/Foundation: Full Basement
Days on Site: 20
Existing Utilities: Cable Available, Electricity Connected, Natural Gas Connected, Telephone, See Prop Desc Remarks
Exterior: Stone, Stucco
Fence: All
Floor Plan: 1.5 Story
Floors: Carpet, Stone, Tile, Wood
Garage Amenities: Even with Main Level, Garage Door Opener, Heated, Oversized, Other
Garage Type: Attached
Handicap Access: Stairs to back entrance, Stairs to front entrance
Interior: 5-Pc Bath,9Ft + Ceilings, Crown Molding, French Doors, Great Room, Vaulted Ceilings, See Prop Desc Remarks
Laundry Facilities: Electric Hook-up, Gas Hook-up, Main
Lot: Cul-de-sac, Foothill, Level, Mountain View, Trees/Woods, See Prop Desc Remarks
Percentage of Basement Finished: 85
Square Footage: 2972 (Basement), 3030 (Main)
Utilities: Cable Available, Electricity Connected, Natural Gas Connected, Telephone, See Prop Desc Remarks
View: Mountain
Water: Municipal
Wooded: Yes
Listed By / Shown By
Listed By
Agency Name: REMAX PROPERTIES
Agency Phone: 719-548-8600
Shown By
Agent Name: Heidi Brittain
Agent Phone: (620) 617-5522
Agency Title: The Cutting Edge, Realtors

Estimate Your Payment
Estimated Payment
$ 10,725.85 per month $9,605.19 Principal & Interest $551.92 Property Tax $568.75 Homeowner's InsuranceChange Payment Information

Heidi Brittain
Cell: (620) 617-5522
Email: Heidi@HighAltitudeHomesCO.com

The real estate listing information and related content displayed on this site is provided exclusively for consumers’ personal, non-commercial use and may not be used for any purpose other than to identify prospective properties consumers may be interested in purchasing. This information and related content is deemed reliable but is not guaranteed accurate by the Pikes Peak REALTOR® Services Corp d/b/a elevateMLS.
Privacy Policy / DMCA Notice / ADA Accessibility


This site is hosted, designed and copyright
© 1994 - 2026 by
Delta Media Group, Inc. -- Patent Pending --
5 Sequoyah Road | MLS# 1518322
This single family home located at 5 Sequoyah Road, Colorado Springs, CO 80906 is currently listed for sale with an asking price of $1,950,000. This property was built in 2002 and has 6 bedrooms with 7190 sq. ft. Sequoyah Road is located in the Stout subdivision. Search Stout real estate on www.highaltitudehomesco.com today.