Heidi Brittain
REALTOR®

BEDS3
BATHS2
SQUARE FEET1,126
MLS#240997
STATUSActive
PROPERTY TYPEResidential - Single Family
SUBDIVISIONCentral High School
SCHOOL60
Property Description
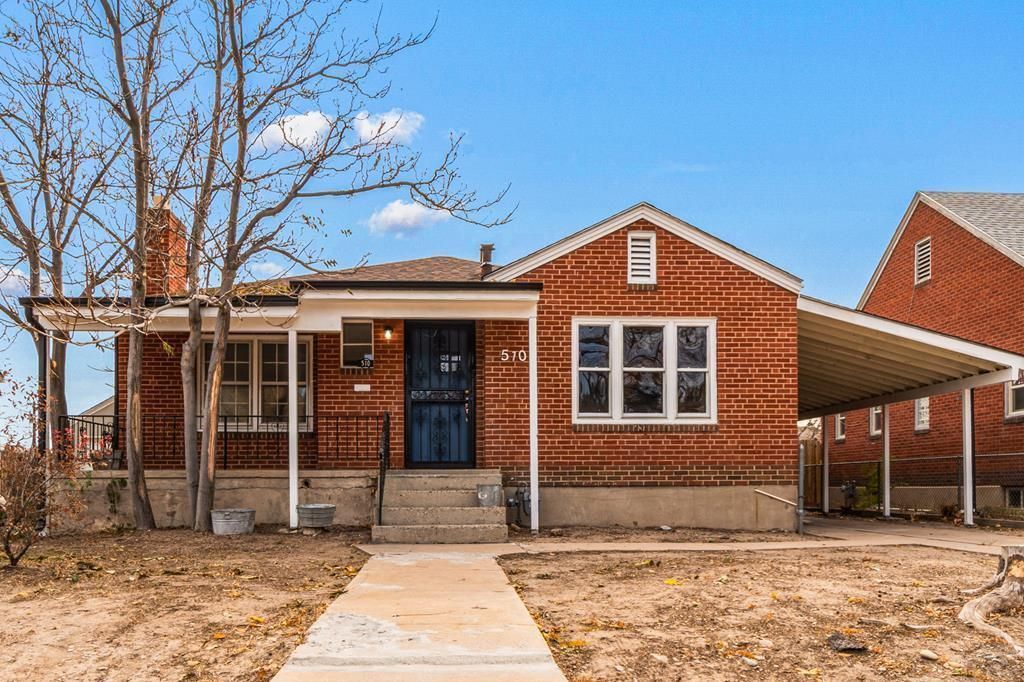
This brick ranch offers a practical layout, solid construction, and a full partially finished basement that adds valuable living space. Recent updates include new electrical work, new flooring throughout most of the home, and updated bathrooms, making this property move-in ready. The main level features two bedrooms, a three quarter bath with a tiled walk-in shower, and a bright living room centered around a fireplace. The kitchen provides generous cabinet storage, built-ins, ample workspace, and room for a dining table. The basement expands the home's versatility with a third bedroom, a spacious family room with a second fireplace, and another updated three quarter bath featuring a walk-in shower with stone and tile finishes. This additional living space offers flexibility for guests, a home office, hobbies, or a separate area to relax and unwind. A washer and dryer are also included, adding another move-in ready convenience. Outside, a two car carport and one car detached garage provide parking plus space for storage, projects, or hobbies. The backyard features a concrete patio with room for outdoor seating, grilling, and entertaining. The front and back yards are ready for new landscaping and offer opportunity to create outdoor spaces that fit your style. With two fireplaces, flexible living areas, updated bathrooms, recent electrical improvements, included appliances, and multiple parking options, this home offers a comfortable layout with room to make it your own.
Property Features
Property Type: Residential - Single Family
Fenced: Yes
Fireplaces: 2
Garage: 1 car attached
Home Style: Ranch
Lot Size: 0.22 Acres
Taxes: $1,592
Year Built: 1941
Feature Descriptions
Approximate Square Footage (Level): 1126 (Main), 1126 (Basement)
Days on Site: 11
Exterior: Paved Street
Interior: New Floor Coverings, New Paint, Smoke Detector/CO, Cable TV, Walk-in Shower
Landscaping: Metal Fence-Rear, Wood Fence-Rear, Trees-Front, Trees-Rear
Lot Dimensions: 50x193
Parking Notes: 1 Car Garage Detached,2 Car Carport Attached
Patio/Deck: Porch-Covered-Front, Patio-Open-Rear
Local Schools
School District: 60
Listed By / Shown By
Listed By
Agency Name: RE/MAX Of Pueblo Inc
Agency Phone: (719)546-1717
Shown By
Agent Name: Heidi Brittain
Agent Phone: (620) 617-5522
Agency Title: The Cutting Edge, Realtors

Estimate Your Payment
Estimated Payment
$ 1,514.76 per month $1,304.83 Principal & Interest $132.67 Property Tax $77.26 Homeowner's InsuranceChange Payment Information

Heidi Brittain
Cell: (620) 617-5522
Email: Heidi@HighAltitudeHomesCO.com

Privacy Policy / DMCA Notice / ADA Accessibility


This site is hosted, designed and copyright
© 1994 - 2026 by
Delta Media Group, Inc. -- Patent Pending --
510 Quincy St | MLS# 240997
This single family home located at 510 Quincy St, Pueblo, CO 81004 is currently listed for sale with an asking price of $264,900. This property was built in 1941 and has 3 bedrooms with 1126 sq. ft. Quincy St is located in the Central High School subdivision within the 60 school district. Search Central High School real estate on www.highaltitudehomesco.com today.