Heidi Brittain
REALTOR®

BEDS3
BATHS3
SQUARE FEET2,038
MLS#7537184
STATUSActive
PROPERTY TYPEResidential - Single Family
SUBDIVISIONThe Ridge
Property Description
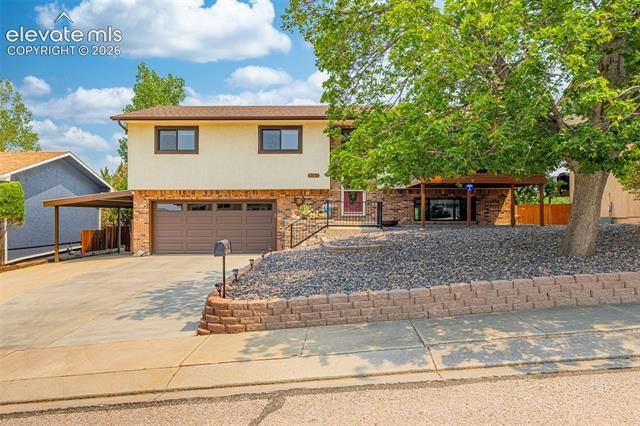
Meticulously maintained home with unobstructed Peak views! This classic 3-bedroom, 3-bath home has a beautifully remodeled kitchen including custom alder wood cabinets, sleek granite counters, easy access breakfast bar and a well-placed center island. Recessed lighting and under cabinet lighting plus oak hardwood flooring in the kitchen give a warm, welcoming glow to this beautiful space! Formal dining room has a walk-out to one of the two generously sized covered decks and the living room with cozy gas fireplace also has a walk-out, offering plenty of light to this main space. Primary bedroom with ensuite bath plus two additional bedrooms and full bath complete the upper level. Downstairs is the laundry, 3/4 bathroom and a large family room with another gas fireplace and walk-out access to the immaculately landscaped, fully fenced backyard. An oversized, finished garage with storage and workshop space offers plenty of room for cars - plus a carport! Outside, two sheds offer plenty of storage. Located on a quiet cul-de-sac, you'll love perfect mix of views from the balcony and privacy from the mature trees. Come see this move-in ready beauty today!
Property Features
Property Type: Residential - Single Family
Cooling: Ceiling Fan(s), Central Air
Fenced: Yes
Fireplaces: Gas, Lower Level, Two, Upper Level
Garage: 2 car attached
Heating: Forced Air
Lot Size: 0.21 Acres
Roof Type: Composite Shingle
Taxes: $1,221
Year Built: 1980
Feature Descriptions
Appliances: Dishwasher, Disposal, Dryer, Gas in Kitchen, Microwave Oven, Oven, Range, Refrigerator, Washer
Basement/Foundation: Partial Basement, Walk Out
Days on Site: 8
Existing Utilities: Electricity Connected, Natural Gas Connected
Exterior: Brick, Stucco
Fence: Rear
Floor Plan: Bi-level
Floors: Carpet, Ceramic Tile, Wood
Garage Amenities: Garage Door Opener, Oversized
Garage Type: Attached, Carport
Handicap Access: Stairs to back entrance, Stairs to front entrance
Laundry Facilities: Electric Hook-up, Gas Hook-up, Lower
Lot: Cul-de-sac, Mountain View, Sloping, View of Pikes Peak
Outbuilding(s): Yes
Out Buildings: Storage Shed
Utilities: Electricity Connected, Natural Gas Connected
View: Mountain, Pikes Peak
Water: Municipal
Listed By / Shown By
Listed By
Agency Name: The Platinum Group
Agency Phone: 719-536-4444
Shown By
Agent Name: Heidi Brittain
Agent Phone: (620) 617-5522
Agency Title: The Cutting Edge, Realtors

Estimate Your Payment
Estimated Payment
$ 3,070.37 per month $2,802.74 Principal & Interest $101.67 Property Tax $165.96 Homeowner's InsuranceChange Payment Information

Heidi Brittain
Cell: (620) 617-5522
Email: Heidi@HighAltitudeHomesCO.com

The real estate listing information and related content displayed on this site is provided exclusively for consumers’ personal, non-commercial use and may not be used for any purpose other than to identify prospective properties consumers may be interested in purchasing. This information and related content is deemed reliable but is not guaranteed accurate by the Pikes Peak REALTOR® Services Corp d/b/a elevateMLS.
Privacy Policy / DMCA Notice / ADA Accessibility


This site is hosted, designed and copyright
© 1994 - 2026 by
Delta Media Group, Inc. -- Patent Pending --
5160 Thistle Court | MLS# 7537184
This single family home located at 5160 Thistle Court, Colorado Springs, CO 80917 is currently listed for sale with an asking price of $569,000. This property was built in 1980 and has 3 bedrooms with 2038 sq. ft. Thistle Court is located in the The Ridge subdivision. Search The Ridge real estate on www.highaltitudehomesco.com today.