Heidi Brittain
REALTOR®

BEDS4
BATHS3
SQUARE FEET3,304
MLS#3658644
STATUSActive
PROPERTY TYPEResidential - Single Family
SUBDIVISIONVillages at Wolf Ranch
Property Description
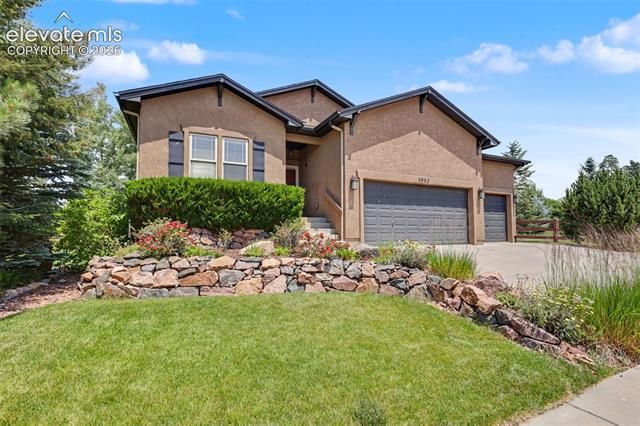
Welcome home to this beautifully designed ranch-style home offering the perfect blend of comfort, functionality, and outdoor living. Backing to open space, you'll enjoy added privacy with the covered rear patio, complete with a built-in fire pit—an ideal setting for relaxing evenings or entertaining guests. Inside, the open-concept floor plan provides seamless flow between the living, dining, and kitchen areas, creating a bright and inviting atmosphere. The finished basement adds valuable living space, perfect for a family room, recreation area, home gym, or guest accommodations. A spacious 3-car garage offers plenty of room for vehicles, storage, and hobbies. Located in a sought-after community with outstanding amenities, residents enjoy access to parks, scenic walking trails, playgrounds, a community pool, and a clubhouse. This home combines the convenience of modern living with exceptional neighborhood amenities in a beautiful setting.
Property Features
Property Type: Residential - Single Family
Cooling: Ceiling Fan(s), Central Air
Fenced: Yes
Fireplaces: Gas, Two
Garage: 3 car attached
Heating: Forced Air, Natural Gas
Lot Size: 0.17 Acres
Roof Type: Composite Shingle
Stories: 1.0
Taxes: $4,678
Year Built: 2010
Feature Descriptions
Appliances: Dishwasher, Disposal, Kitchen Vent Fan, Microwave Oven, Range, Refrigerator, Self Cleaning Oven
Association Fee: $32.00 (Monthly)
Basement/Foundation: Full Basement
Community Features: Club House, Dog Park, Hiking or Biking Trails, Lake/Pond, Parks or Open Space, Playground Area, Pool
Days on Site: 11
Existing Utilities: Electricity Connected
Exterior: Stucco
Fence: Rear
Floor Plan: Ranch
Floors: Carpet, Wood
Garage Type: Attached
Interior: 5-Pc Bath,9Ft + Ceilings, Great Room
Laundry Facilities: Main
Lot: Level
Percentage of Basement Finished: 95
Square Footage: 1652 (Basement), 1652 (Main)
Utilities: Electricity Connected
Water: Municipal
Listed By / Shown By
Listed By
Agency Name: Jillian Properties, Inc.
Agency Phone: (719) 201-9782
Shown By
Agent Name: Heidi Brittain
Agent Phone: (620) 617-5522
Agency Title: The Cutting Edge, Realtors

Estimate Your Payment
Estimated Payment
$ 3,832.72 per month $3,250.49 Principal & Interest $389.75 Property Tax $192.47 Homeowner's InsuranceChange Payment Information

Heidi Brittain
Cell: (620) 617-5522
Email: Heidi@HighAltitudeHomesCO.com

The real estate listing information and related content displayed on this site is provided exclusively for consumers’ personal, non-commercial use and may not be used for any purpose other than to identify prospective properties consumers may be interested in purchasing. This information and related content is deemed reliable but is not guaranteed accurate by the Pikes Peak REALTOR® Services Corp d/b/a elevateMLS.
Privacy Policy / DMCA Notice / ADA Accessibility


This site is hosted, designed and copyright
© 1994 - 2026 by
Delta Media Group, Inc. -- Patent Pending --
5962 Adamants Drive | MLS# 3658644
This single family home located at 5962 Adamants Drive, Colorado Springs, CO 80924 is currently listed for sale with an asking price of $659,900. This property was built in 2010 and has 4 bedrooms with 3304 sq. ft. Adamants Drive is located in the Villages at Wolf Ranch subdivision. Search Villages At Wolf Ranch real estate on www.highaltitudehomesco.com today.