Heidi Brittain
REALTOR®

BEDS3
BATHS2
SQUARE FEET1,257
MLS#5403197
STATUSActive
PROPERTY TYPEResidential - Single Family
SUBDIVISIONEastlake
Property Description
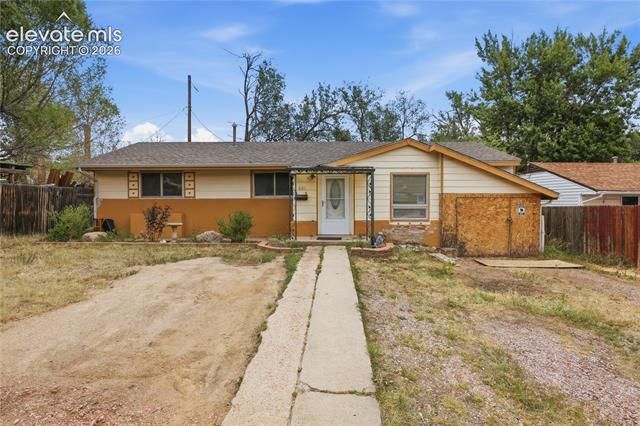
OPPORTUNITY AWAITS IN THIS 3 BEDROOM, 2 BATH RANCH HOME WITH BASEMENT, SITUATED JUST BLOCKS FROM MEMORIAL PARK AND PROSPECT LAKE. ENJOY CONVENIENT ACCESS TO THE PARK’S WALKING AND BIKING PATHS, WATER RECREATION AND SIGNATURE COMMUNITY EVENTS, INCLUDING THE LABOR DAY LIFT OFF, WATER LANTERN FESTIVAL AND ANNUAL FALLEN FIRE FIGHTER MEMORIAL WITHOUT THE USUAL EVENT-DAY PARKING HASSLE. INSIDE, THE HOME OPENS TO A SPACIOUS LIVING AREA FEATURING BUILT-IN SHELVING AND A BREAKFAST-BAR PASS-THROUGH TO THE KITCHEN. THE KITCHEN INCLUDES A GAS RANGE AND CONNECTS TO A SEPARATE LAUNDRY AREA/MUD ROOM WITH DIRECT ACCESS TO THE EXPANSIVE, FULLY FENCED BACKYARD. THE PRIMARY BEDROOM ADJOINS A BATHROOM AND ALSO OFFERS PRIVATE ACCESS TO THE BACKYARD. GENEROUS FRONT AND BACK YARDS PROVIDE PLENTY OF ROOM TO CREATE INVITING OUTDOOR SPACES. THE BACKYARD ALREADY FEATURES A COVERED PATIO AND FIRE PIT, WHILE THE FRONT YARD OFFERS VIEWS OF PIKES PEAK. WITH ITS RANCH-STYLE LAYOUT, BASEMENT, LARGE LOT AND DESIRABLE LOCATION NEAR ONE OF COLORADO SPRINGS’ BEST-KNOWN PARKS, THIS PROPERTY, SOLD AS-IS, PRESENTS AN EXCELLENT OPPORTUNITY FOR AN INVESTOR OR BUYER READY TO UPDATE THE HOME AND UNLOCK ITS FULL POTENTIAL.
Property Features
Property Type: Residential - Single Family
Cooling: None
Fenced: Yes
Fireplaces: None
Garage: 1 car attached
Heating: Forced Air
Lot Size: 0.14 Acres
Roof Type: Composite Shingle
Stories: 1.0
Taxes: $1,055
Year Built: 1954
Feature Descriptions
Appliances: Dishwasher, Disposal, Dryer, Gas in Kitchen, Microwave Oven, Oven, Range, Refrigerator
Basement/Foundation: Partial Basement
Existing Utilities: Electricity Connected
Exterior: Alum/Vinyl/Steel, Brick
Fence: Rear
Floor Plan: Ranch
Floors: Carpet, Ceramic Tile, Parquet, Wood
Garage Type: Attached, Carport
Interior: 6-Panel Doors
Laundry Facilities: Electric Hook-up, Gas Hook-up, Main
Lot: City View, Level, Mountain View, View of Pikes Peak, See Prop Desc Remarks
Percentage of Basement Finished: 100
Square Footage: 204 (Basement), 1053 (Main)
Utilities: Electricity Connected
View: City, Mountain, Pikes Peak
Water: Municipal
Listed By / Shown By
Listed By
Agency Name: RE/MAX Real Estate Group LLC
Agency Phone: 719-534-7900
Shown By
Agent Name: Heidi Brittain
Agent Phone: (620) 617-5522
Agency Title: The Cutting Edge, Realtors

Estimate Your Payment
Estimated Payment
$ 1,470.53 per month $1,305.32 Principal & Interest $87.92 Property Tax $77.29 Homeowner's InsuranceChange Payment Information

Heidi Brittain
Cell: (620) 617-5522
Email: Heidi@HighAltitudeHomesCO.com

The real estate listing information and related content displayed on this site is provided exclusively for consumers’ personal, non-commercial use and may not be used for any purpose other than to identify prospective properties consumers may be interested in purchasing. This information and related content is deemed reliable but is not guaranteed accurate by the Pikes Peak REALTOR® Services Corp d/b/a elevateMLS.
Privacy Policy / DMCA Notice / ADA Accessibility


This site is hosted, designed and copyright
© 1994 - 2026 by
Delta Media Group, Inc. -- Patent Pending --
601 Huron Road | MLS# 5403197
This single family home located at 601 Huron Road, Colorado Springs, CO 80910 is currently listed for sale with an asking price of $265,000. This property was built in 1954 and has 3 bedrooms with 1257 sq. ft. Huron Road is located in the Eastlake subdivision. Search Eastlake real estate on www.highaltitudehomesco.com today.