Heidi Brittain
REALTOR®

BEDS3
BATHS3
SQUARE FEET3,800
MLS#7430472
STATUSActive
PROPERTY TYPEResidential - Single Family
SUBDIVISIONWolf Ranch East
Property Description
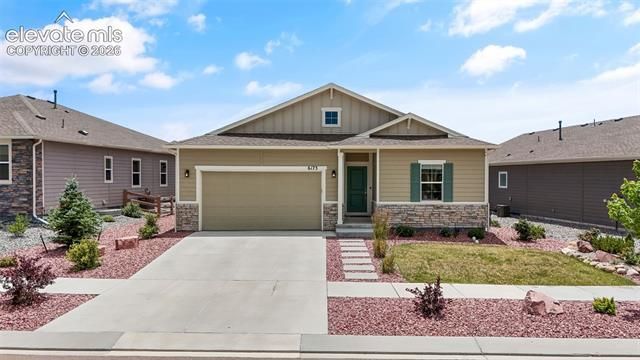
Experience the pinnacle of Colorado living in this spectacular contemporary ranch-style home in the highly coveted Wolf Ranch community! Situated in award-winning Academy School District 20, this stunning residence perfectly blends modern luxury with everyday functionality near the edge of the Black Forest. Step inside to a bright, open-concept main level bathed in natural light. The heart of the home is a massive 25’x27’ great room featuring a focal-point stacked-stone gas fireplace, built-in surround sound wiring, a ceiling fan, and a beautiful large window. It flows seamlessly into the gourmet chef's kitchen, which boasts quartz countertops, white shaker cabinets, soft close drawers, stainless steel appliances, an island with a farmhouse sink, a dedicated coffee bar, and a walk-in pantry. Step outside from the kitchen to a spacious covered back patio overlooking a fully fenced yard—ideal for outdoor entertaining and pets. The main-level primary retreat is a true sanctuary, offering plush carpeting, a large walk-in closet, and a spa-like five-piece ensuite with a deep soaking tub, double vanity, and free-standing tiled shower with bench seating. A private study with elegant French doors sits near the entrance, flanked by a second bedroom and a full guest bath. A generous laundry room with built-in shelving completes the main-level living. Downstairs, the sprawling finished basement features an enormous 29’x26’ family room already plumbed for a wet bar, a third bedroom, and a full bath. Need more room? There is an additional 700 sq. ft. of unfinished space ready to be easily converted into two additional bedrooms or a home gym. Complete with a 2-car garage wired for a 240V EV . Unmatched community amenities include a 14-acre lake, recreation center, pool, fitness area, trails, dog park, and year-round community events. Don't miss out on this absolute gem!
Property Features
Property Type: Residential - Single Family
Cooling: Ceiling Fan(s), Central Air
Fenced: Yes
Fireplaces: Gas, Main Level, One
Garage: 2 car attached
Heating: Forced Air
Lot Size: 0.15 Acres
Roof Type: Composite Shingle
Stories: 1.0
Taxes: $5,250
Year Built: 2022
Feature Descriptions
Appliances: Dishwasher, Disposal, Gas in Kitchen, Microwave Oven, Range, Refrigerator
Association Fee: $64.00 (Monthly)
Basement/Foundation: Full Basement
Community Features: Club House, Community Center, Dog Park, Lake/Pond, Parks or Open Space, Playground Area, Pool
Complex Amenities: Club House, Green Areas, Lake/Pond, Playground, Pool
Existing Utilities: Electricity Connected, Natural Gas Connected
Exterior: Alum/Vinyl/Steel, Stone
Fence: Rear
Floor Plan: Ranch
Floors: Carpet, Tile, Luxury Vinyl
Garage Amenities: 220V, Even with Main Level, Garage Door Opener
Garage Type: Attached
Interior: 5-Pc Bath,9Ft + Ceilings, French Doors, Great Room
Laundry Facilities: Electric Hook-up, Main
Lot: Level
Percentage of Basement Finished: 65
Square Footage: 1900 (Basement), 1900 (Main)
Utilities: Electricity Connected, Natural Gas Connected
Water: Municipal
Listed By / Shown By
Listed By
Agency Name: Courlas Realty Inc.
Agency Phone: 719-470-0178
Shown By
Agent Name: Heidi Brittain
Agent Phone: (620) 617-5522
Agency Title: The Cutting Edge, Realtors

Estimate Your Payment
Estimated Payment
$ 4,167.94 per month $3,521.90 Principal & Interest $437.50 Property Tax $208.54 Homeowner's InsuranceChange Payment Information

Heidi Brittain
Cell: (620) 617-5522
Email: Heidi@HighAltitudeHomesCO.com

The real estate listing information and related content displayed on this site is provided exclusively for consumers’ personal, non-commercial use and may not be used for any purpose other than to identify prospective properties consumers may be interested in purchasing. This information and related content is deemed reliable but is not guaranteed accurate by the Pikes Peak REALTOR® Services Corp d/b/a elevateMLS.
Privacy Policy / DMCA Notice / ADA Accessibility


This site is hosted, designed and copyright
© 1994 - 2026 by
Delta Media Group, Inc. -- Patent Pending --
6173 Harmonica Arch Drive | MLS# 7430472
This single family home located at 6173 Harmonica Arch Drive, Colorado Springs, CO 80924 is currently listed for sale with an asking price of $715,000. This property was built in 2022 and has 3 bedrooms with 3800 sq. ft. Harmonica Arch Drive is located in the Wolf Ranch East subdivision. Search Wolf Ranch East real estate on www.highaltitudehomesco.com today.