Heidi Brittain
REALTOR®

BEDS2
BATHS2
SQUARE FEET1,163
MLS#3017411
STATUSActive
PROPERTY TYPEResidential - Townhouse
SUBDIVISIONSundowner Townhome Sub
Property Description
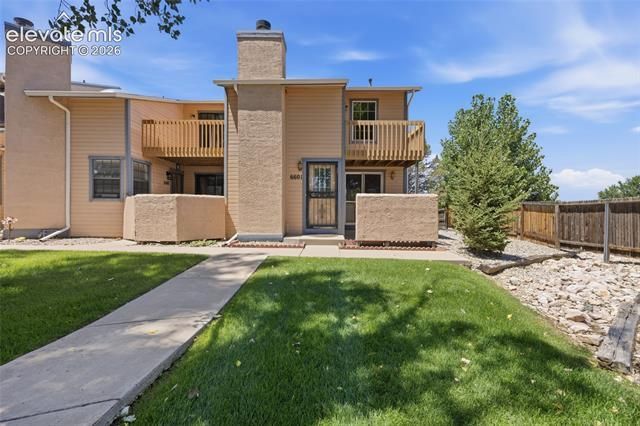
6601 Bobtail Dr is a two-story Colorado Springs townhome with an attached two-car garage and a walled patio. The kitchen has light cabinetry, white appliances, and ample counter space, opening to a living and dining area anchored by a fireplace. Carpet runs through the main living space and bedrooms, with sliding doors bringing in natural light. Upstairs, bedrooms are well-sized, and the full bathrooms include tub-and-shower combinations with wood-toned vanities. A dedicated laundry room adds convenience. Outdoor space includes a fenced patio off the main level and a raised deck with open views. Clean, neutral finishes carry throughout. The layout offers comfortable single-owner living with defined living, sleeping, and outdoor areas. This home has been virtually staged to illustrate its potential. Thanks for viewing!
Property Features
Property Type: Residential - Townhouse
Cooling: Central Air
Garage: 2 car attached
Heating: Natural Gas
Lot Size: 0.03 Acres
Roof Type: Composite Shingle
Stories: 2.0
Taxes: $1,586
Year Built: 1986
Feature Descriptions
Appliances: Dishwasher, Microwave Oven, Range
Association Fee: $284.00 (Monthly)
Basement/Foundation: Crawl Space
Community Features: Hiking or Biking Trails
Days on Site: 3
Existing Utilities: Electricity Connected, Natural Gas Available
Exterior: Fiber Cement
Floor Plan: 2 Story
Floors: Carpet, Tile, Wood Laminate
Garage Type: Attached
Laundry Facilities: Main
Lot: Level
Square Footage: 494 (Main)
Unit: Ground Floor
Utilities: Electricity Connected, Natural Gas Available
Water: Municipal
Listed By / Shown By
Listed By
Agency Name: Opendoor Brokerage LLC
Agency Phone: 480-462-5392
Shown By
Agent Name: Heidi Brittain
Agent Phone: (620) 617-5522
Agency Title: The Cutting Edge, Realtors

Estimate Your Payment
Estimated Payment
$ 1,306.08 per month $1,108.29 Principal & Interest $132.17 Property Tax $65.63 Homeowner's InsuranceChange Payment Information

Heidi Brittain
Cell: (620) 617-5522
Email: Heidi@HighAltitudeHomesCO.com

The real estate listing information and related content displayed on this site is provided exclusively for consumers’ personal, non-commercial use and may not be used for any purpose other than to identify prospective properties consumers may be interested in purchasing. This information and related content is deemed reliable but is not guaranteed accurate by the Pikes Peak REALTOR® Services Corp d/b/a elevateMLS.
Privacy Policy / DMCA Notice / ADA Accessibility


This site is hosted, designed and copyright
© 1994 - 2026 by
Delta Media Group, Inc. -- Patent Pending --
6601 Bobtail Drive | MLS# 3017411
This townhouse located at 6601 Bobtail Drive, Colorado Springs, CO 80911 is currently listed for sale with an asking price of $225,000. This property was built in 1986 and has 2 bedrooms with 1163 sq. ft. Bobtail Drive is located in the Sundowner Townhome Sub subdivision. Search Sundowner Townhome Sub real estate on www.highaltitudehomesco.com today.