Heidi Brittain
REALTOR®

BEDS3
BATHS3
SQUARE FEET1,834
MLS#1109353
STATUSActive
PROPERTY TYPEResidential - Single Family
SUBDIVISIONRolling Park
Property Description
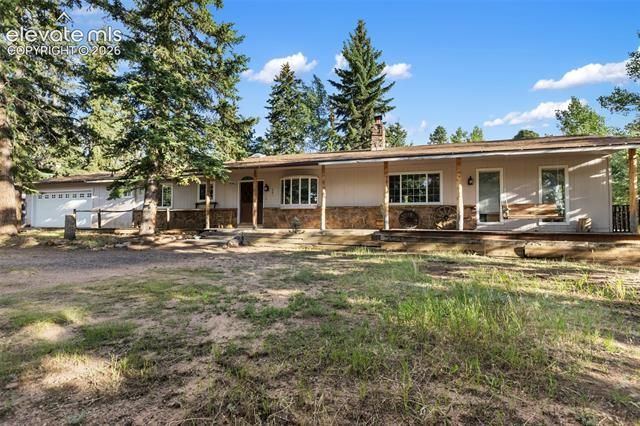
This 3-bedroom, 2-bathroom home combines thoughtful updates with the kind of layout that just works. Brand-new carpet and updated bathrooms give the home a fresh feel, while large windows bring in plenty of natural light throughout the day. The kitchen is built for gathering, featuring a massive center island with plenty of space for cooking, hosting, or simply spending time together. Just beyond, the backyard offers room to spread out, whether that's for kids, pets, gardening, or entertaining. One of the standout features is the pull-through garage, providing easy backyard access and the flexibility for projects, extra storage, or recreational vehicles and equipment. With updated finishes, functional spaces, and a yard that's ready to be enjoyed, this home is one you won't want to miss.
Property Features
Property Type: Residential - Single Family
Cooling: None
Fenced: Yes
Fireplaces: One, Wood Burning
Garage: 2 car attached
Heating: Forced Air, Natural Gas
Lot Size: 0.37 Acres
Roof Type: Composite Shingle
Stories: 1.0
Taxes: $2,209
Year Built: 1973
Feature Descriptions
Appliances: Cook Top, Dishwasher, Gas in Kitchen, Oven, Range, Refrigerator
Basement/Foundation: Crawl Space
Days on Site: 9
Existing Utilities: Electricity Connected, Natural Gas Connected, Solar
Exterior: Stone, Wood
Fence: Rear
Floor Plan: Ranch
Floors: Carpet, Vinyl/Linoleum, Wood Laminate
Garage Amenities: Drive Through, Oversized
Garage Type: Attached
Interior: Skylight (s)
Laundry Facilities: Common, Electric Hook-up
Lot: Level, Sloping, Trees/Woods
Outbuilding(s): Yes
Out Buildings: Storage Shed
Utilities: Electricity Connected, Natural Gas Connected, Solar
Water: Municipal
Wooded: Yes
Listed By / Shown By
Listed By
Agency Name: Coldwell Banker Beyond
Agency Phone: 719-577-4300
Shown By
Agent Name: Heidi Brittain
Agent Phone: (620) 617-5522
Agency Title: The Cutting Edge, Realtors

Estimate Your Payment
Estimated Payment
$ 3,262.27 per month $2,906.19 Principal & Interest $184.00 Property Tax $172.08 Homeowner's InsuranceChange Payment Information

Heidi Brittain
Cell: (620) 617-5522
Email: Heidi@HighAltitudeHomesCO.com

The real estate listing information and related content displayed on this site is provided exclusively for consumers’ personal, non-commercial use and may not be used for any purpose other than to identify prospective properties consumers may be interested in purchasing. This information and related content is deemed reliable but is not guaranteed accurate by the Pikes Peak REALTOR® Services Corp d/b/a elevateMLS.
Privacy Policy / DMCA Notice / ADA Accessibility


This site is hosted, designed and copyright
© 1994 - 2026 by
Delta Media Group, Inc. -- Patent Pending --
861 Teller Lane | MLS# 1109353
This single family home located at 861 Teller Lane, Woodland Park, CO 80863 is currently listed for sale with an asking price of $590,000. This property was built in 1973 and has 3 bedrooms with 1834 sq. ft. Teller Lane is located in the Rolling Park subdivision. Search Rolling Park real estate on www.highaltitudehomesco.com today.