Heidi Brittain
REALTOR®

BEDS4
BATHS2
SQUARE FEET2,146
MLS#6774574
STATUSActive
PROPERTY TYPEResidential - Single Family
SUBDIVISIONAustin Estates
Property Description
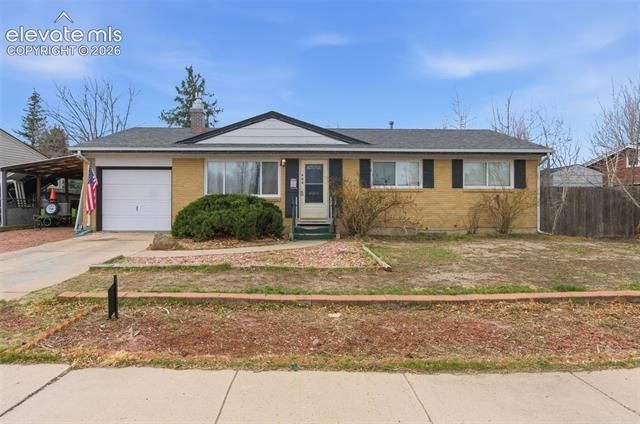
Welcome to this ranch-style home offering comfortable living spaces and plenty of potential. Hardwood floors run throughout the main level, where the living room features a fireplace and large windows that bring in natural light. The kitchen includes stainless steel appliances, tile countertops, ample cabinet storage, and an eat-in dining area with mountain views. Three bedrooms and a full bathroom are conveniently located on the main level, with the main floor featuring an accessible shower for added convenience. The finished basement adds valuable living space with a large recreation room, an additional bedroom, and a second full bathroom, offering flexibility for guests, a home office, or hobbies. Step outside to a covered patio overlooking the spacious backyard, providing room to relax, entertain, or garden. Recent improvements include central air conditioning, an updated electrical service panel, a newer water heater, water-saving toilets, and other energy-efficiency upgrades. Located in an established neighborhood with convenient access to shopping, parks, schools, and major commuter routes, this home presents a great opportunity for buyers looking to add their own personal touches while enjoying a functional floor plan and solid updates.
Property Features
Property Type: Residential - Single Family
Cooling: Ceiling Fan(s), Central Air
Fenced: Yes
Fireplaces: Gas, One
Garage: 1 car attached
Heating: Electric, Forced Air
Lot Size: 0.18 Acres
Roof Type: Composite Shingle
Stories: 1.0
Taxes: $1,306
Year Built: 1964
Feature Descriptions
Appliances: Dishwasher, Disposal, Oven, Range, Refrigerator
Basement/Foundation: Full Basement
Days on Site: 15
Existing Utilities: Cable Available, Electricity Available, Telephone
Exterior: Brick, Wood
Fence: Rear
Floor Plan: Ranch
Floors: Vinyl/Linoleum, Wood, Wood Laminate
Garage Amenities: Even with Main Level, Garage Door Opener
Garage Type: Attached
Interior: Other, See Prop Desc Remarks
Laundry Facilities: Basement
Lot: Level, Mountain View, View of Pikes Peak
Outbuilding(s): Yes
Out Buildings: Storage Shed
Percentage of Basement Finished: 75
Square Footage: 1073 (Basement), 1073 (Main)
Utilities: Cable Available, Electricity Available, Telephone
View: Mountain, Pikes Peak
Water: Municipal
Listed By / Shown By
Listed By
Agency Name: Redfin Corporation
Agency Phone: 520-744-6917
Shown By
Agent Name: Heidi Brittain
Agent Phone: (620) 617-5522
Agency Title: The Cutting Edge, Realtors

Estimate Your Payment
Estimated Payment
$ 2,034.06 per month $1,817.60 Principal & Interest $108.83 Property Tax $107.63 Homeowner's InsuranceChange Payment Information

Heidi Brittain
Cell: (620) 617-5522
Email: Heidi@HighAltitudeHomesCO.com

The real estate listing information and related content displayed on this site is provided exclusively for consumers’ personal, non-commercial use and may not be used for any purpose other than to identify prospective properties consumers may be interested in purchasing. This information and related content is deemed reliable but is not guaranteed accurate by the Pikes Peak REALTOR® Services Corp d/b/a elevateMLS.
Privacy Policy / DMCA Notice / ADA Accessibility


This site is hosted, designed and copyright
© 1994 - 2026 by
Delta Media Group, Inc. -- Patent Pending --
904 Potter Drive | MLS# 6774574
This single family home located at 904 Potter Drive, Colorado Springs, CO 80909 is currently listed for sale with an asking price of $369,000. This property was built in 1964 and has 4 bedrooms with 2146 sq. ft. Potter Drive is located in the Austin Estates subdivision. Search Austin Estates real estate on www.highaltitudehomesco.com today.